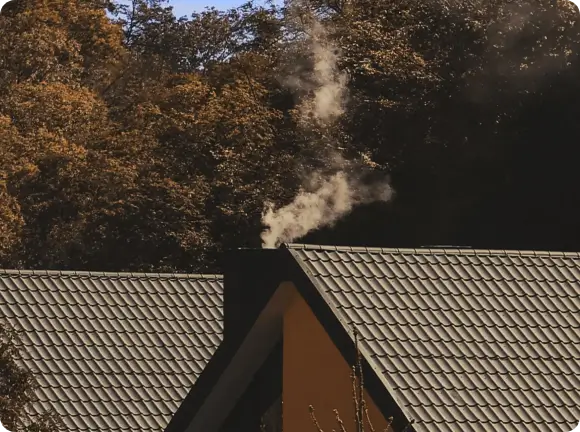
Roof ventilation encompasses all the design strategies that regulate air exchange within the roof to improve performance, durability, and comfort. A ventilated roof, working on the principle of thermo-hygrometric behavior of the stratigraphy, cuts down the buildup of heat and moisture during summer months and condensation during winter months. This limits the overheating of the attic spaces throughout the year.
We at New Roof NV have been in the business of installing, repairing, replacing, and maintaining ventilated roofs across Reno and Northern Nevada properties for 25+ years. Our roof ventilation solutions remove excess heat and moisture buildup, improves airflow as well as inadequate intake and exhaust ventilation. A properly designed ventilation system allows the outside air to enter low at the eaves or soffits while enabling the inside air to exit from a higher point of the roof. This helps the attic manage heat and moisture while working with insulation and air sealing.
Why Proper Roof Ventilation Matters
Proper ventilation and airflow keeps heat and moisture from accumulating inside your attic, preserving overall comfort while maintaining consistent energy bills, marking a step towards sustainability. Many homeowners discover a problem with their roof’s ventilation only when they find signs of roof overheating or moisture buildup. Given below are several reasons why proper roof ventilation matters for your home:
It helps manage attic heat
During sunny days, solar radiation strikes your roof, causing the attic to warm up as the trapped heat cannot find an outlet to escape from. This trapped heat causes your HVAC system to work overtime, as the rooms on the topmost floor just below the roof get heated up too. With a ventilated roof system, cooler air enters low through the soffits while hot air exits through vents higher on the roof.
It helps manage moisture
Your household activities contribute to the buildup of moisture in your living spaces. Think water vapor emanating from cooking, showering, doing laundry, steaming something, or other activities that contribute to the formation of condensation. All this trapped moisture can cause problems for the wooden structure, roof decking, insulation, and other components of your home as well as roof. Moist conditions can allow the growth of mold or mildew to grow in areas that do not have proper airflow. A ventilated roof system allows the trapped moisture to escape freely, preventing it from accumulating and causing extensive damage over time. As the trapped moisture-laden air exits, fresh air enters through the intake vents.
It supports roofing durability
Your roof braves a two-fold attack from the outside as well as the inside of your home. While outside, it may be protecting your home relentlessly from the impact of the elements, inside, it may be subject to trapped heat and moisture. This dual stress may cause your roof to either crack or cave in unless proper measures are taken. Enter, ventilated roofs. These roofs prevent premature wear by stopping condensation from entering roof decks and other components. This balanced climate enabled by roof ventilation systems can be supported by nearly all types of vents such as box vents, ridge vents, turbines, electrically driven vents, and others.
It improves indoor comfort and energy efficiency
During peak summer months, as trapped heat bakes the attic, your air conditioner and HVAC system are compelled to work harder to keep up with the cooling requirements. Even then, you may not feel as if you are getting cooled enough. A properly ventilated roofing system, combined with proper insulation and sealing (since one cannot work without the other), provide the much-needed relief to your attic and adjoining living spaces. A well-ventilated roofing system regulates the temperature and moisture inside your home in a way that no air conditioner or HVAC unit can.
How Attic Ventilation Works
Two primary methods work for attic ventilation: static (passive) and mechanical (active) ventilation. Most homes utilize static ventilation, which uses the principle of natural convection or a form of heat transfer to move warm air through the attic space.
Static Ventilation
Attic ventilation without fans works because hot air rises. Fresh air gets pulled in low, through soffit vents tucked under the eaves, and the hot air pushes out high through vents at the ridge. Just having both kinds installed doesn't do the job, though. The amount of intake and exhaust has to be close to even, otherwise the air won't flow the way it should. As warm air climbs to the top of the attic, cooler air moves in underneath to take its place. Nothing has to be plugged in. All that moving air carries off heat and moisture before they cause trouble, like mildew or a baking hot attic in July. Put exhaust vents on a roof with no intake and there's nothing to bring air in. Put intake vents on a roof with no exhaust and the hot air stays trapped. Both have to be there, and both have to work.
Mechanical Ventilation (Active)
Sometimes passive vents just aren't enough. That's where powered ventilation comes in, with electric or solar fans pulling air out of the attic on their own. Hot, humid air gets shoved outside before it can bake the rafters or soak the insulation. The fans are mounted up high near the ridge and keep working day after day. Next to natural convection, they clear out moisture a lot faster. They also help on roofs with awkward layouts. A hip roof with no ridge line is a good example, since passive airflow struggles there. But powered fans aren't perfect. When they run, the attic ends up with lower pressure than the house below, and that pulls air up through gaps in the ceiling. So the air you paid to heat or cool gets sucked into the attic, when the fans were supposed to bring in air from outside. Installation matters. A sloppy job can leave the system working poorly, or cause a whole new set of problems down the line.
How Attic Ventilation Works: Step-by-Step
With a passive system, air follows the same route through the attic every time. Here's the whole trip, from the first vent to the last:
- Cool outside air comes in through the soffit vents. They're tucked under the eaves of the roof, and they act as the intake.
- Baffles keep a channel open between the insulation and the roof deck, so air can keep moving up the slope.
- Along the way it picks up heat from the attic, so it gets warmer and lighter.
- Warm, damp air naturally climbs, and through convection it drifts up toward the highest point of the attic.
- Once it gets there, it leaves through the exhaust vents near the ridge.
- As that air heads out, pressure dips slightly and pulls fresh air in through the soffits, keeping the cycle going.
This continuous loop of air circulation keeps attic temperatures closer to the outdoor temperatures during summer and helps prevent the uneven warming of the roof deck during winters that leads to the formation of ice dams.
Signs Your Roof or Attic May Have Poor Ventilation
Notice the following signs in your house lately? Poor roof ventilation may be the culprit.
- unusually hot attic
- hot upstairs rooms
- moisture on roof sheathing
- attic condensation
- damp insulation
- musty attic odor
- visible mildew or moisture staining
- warped or deteriorated roof decking
- repeated winter moisture issues
- blocked soffit vents
- insulation covering intake vents
- premature-looking roof deterioration
Soffit Vent Installation and Repair
The underside of your roof eaves and overhangs go by the name of soffits. Naturally, the vents located here will be called soffit vents. Soffit vents are the intake side of your roof ventilation system. Soffit vents placed continuously along the eaves provide more consistent airflow than those placed at regular intervals.
Soffit vents are only as good as their installation. If your soffits are made of wood, the vents should be sealed between the vent and the soffit material. Some signs that your soffits are damaged and need repair include:
- Blocked or damaged vents leading to poor airflow in the attic
- Cracked, broken, or missing vents
- Open or damaged vents leading to birds, rodents, and insects entering your attic
- Excess humidity or mold growth in the attic
- Painted/covered perforations
- Missing events
- Uneven intake
Ridge Vent Installation
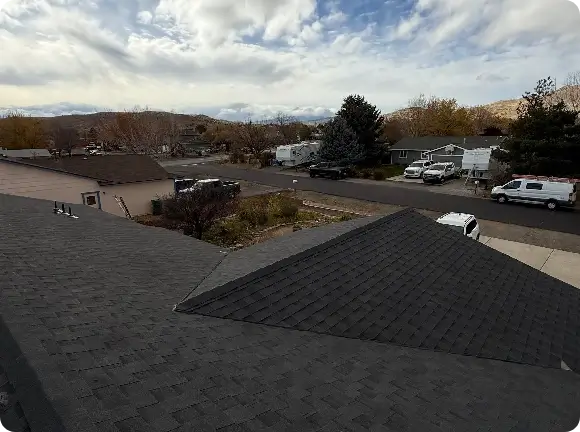
Ridge vents run along the peak of the roof, right where the two slopes meet. Since hot air climbs toward the top of an attic, that’s a natural spot to let it out. They give the attic a continuous, high-level exhaust, and because they sit under a low cap or the ridge shingles, they don’t stand out much from the street.
A ridge vent can’t do the job by itself, though. It only moves air well when something is feeding it from below. That usually means soffit vents or other intake openings, sized so the intake and exhaust are reasonably matched. Without that balance, the ridge vent has little to pull from, and the attic won’t clear out the way it should.
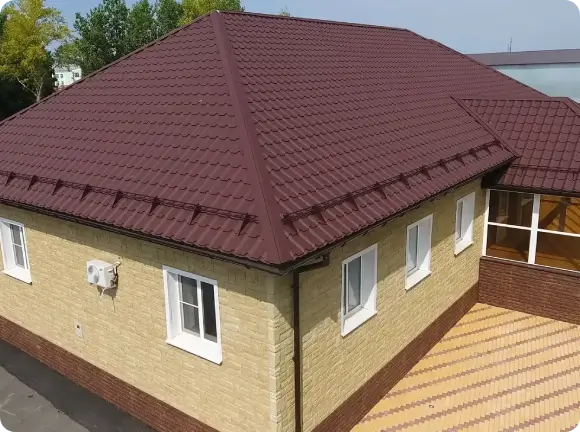
That doesn’t make ridge vents the right call for every home. The shape of the roof, how the attic is laid out, whatever ventilation is already in place, and the roofing materials on top all play a part. A hip roof with a very short ridge, for example, may need a different approach, or a mix of vent types.
Box Vents and Static Roof Vents
Box vents are also called static vents or roof louvers and they are fixed openings installed on the roof surface below the ridge. They are designed to provide exhaust ventilation but they cover less area than ridge vents. It takes multiple box/static vents to cover the capacity of a ridge vent. Box vents are most effective as fixed openings and exhaust vent types.
Box vents have a top opening with a screen to keep out the pests and debris. They are a budget-friendly and low-maintenance option that work using wind and natural airflow, keeping mold, trapped heat, and humidity out. Box vents work best with soffit vents, where the latter is used to allow cooler air to enter the attic while box vents expel the hot air. It is important to know that box vents should not be placed too close to the existing exhaust or intake vents. Proper spacing prevents airflow obstruction, allowing each vent to function optimally.
While installing box vents, we ensure that the vents are clear of any dust, debris, or leaves as blockages can restrict airflow and trap heat and moisture in the attic; which can be quite counterproductive. We also assess your attic to determine the right amount of ventilation for it, as too little ventilation can lead to poor circulation and increased energy costs. We place the intake vents near the eaves with exhaust vents placed at the roof peak. Incorrect placement can lead to stagnant air zones.
Gable Vents
Gable vents are installed in the “gable end” of your home’s attic space, often near the peak of the exterior wall. As the name goes, they are found in homes with “gable style” roofs. They promote passive ventilation by preventing the buildup of hot air and allowing it to escape while letting the cool air in. Gable vents are particularly common in detached homes with pitched roofs, older homes, and rural homes where mechanical ventilation is much less common.
You should consider installing gable vents if your home lacks all other forms of exhaust vents, there is moisture or mold growth in your attic, and your attic gets extremely hot during the summers. To increase their effectiveness, gable vents should be paired with soffit vents and installed high in the gable wall, close to the roof peak.
Gable vents hold several key advantages over ridge vents, in that they are easier to install on existing homes, are visibly accessible for inspection and maintenance, can be used as decorative features, and provide backup exhaust if the ridge vents are blocked due to snow or debris. We at New Roof NV help you pick gable vents that match the square footage of your attic space and are compatible with soffits, eaves, and other building features. We help you choose gable vents that are made of a suitable material depending on your area’s climate while selecting from rectangular, round, or triangular shapes, based on their aesthetic appeal.
Roof Ventilation for Asphalt, Tile and Metal Roofs
It is important to not only understand the general principle of roof ventilation, but also how it applies to your specific roof type for optimal performance. Given below are key considerations for adopting proper ventilation systems for shingle, tile, and metal roofs.
Shingle Roofs
For shingle roofing systems, it is important to have a balanced ventilation system that harbors a proportional number of intake and exhaust vents, ensuring proper airflow to regulate temperature and avoid overheating. Ridge and soffit vents are the most in-demand options for shingle-roofing systems.
Tile Roofs
Although tile roofs have an inherently breathable design which allows for natural airflow, additional vents can improve overall circulation. Ridge and eave vents are the most commonly used vents with tile roofing systems.
Metal Roofs
Proper airflow in metal roofs helps prevent the formation of condensation on the underside of metal panels. Ridge vents, gable vents, and soffit vents are some of the popular choices of vents that can be used for metal roofs.
Our Roof Ventilation Inspection Process
A roof that can’t breathe usually shows its signs, whether that’s a hot attic, damp insulation, or sheathing that has started to go bad. We follow the same steps on every ventilation inspection so nothing gets guessed at.
Step 1: Inspect the Attic
We start inside the attic, because that's where ventilation problems leave their marks. We look at the vents already in place and check for moisture, stains, or mold. We look at the insulation and the roof sheathing for damp spots, warping, or soft areas. We also trace how air is supposed to travel through space and where it gets stuck.
Step 2: Inspect Intake Ventilation
Fresh air has to come in before stale air can leave. We check the soffits and eaves to see how much intake is actually there, whether the openings are blocked or painted over, and whether insulation has been pushed up against them. A vent that exists on paper but is choked off in practice doesn't do much.
Step 3: Inspect Exhaust Ventilation
Next we look at where the air is meant to exit. That includes ridge vents, roof vents, gable vents, and any powered systems on the roof. We check that each one is intact, sealed properly, and not clogged with debris, damaged, or sitting in a spot where it can't do its job.
Step 4: Review Airflow Balance
Intake and exhaust have to work as a pair. If one side is much stronger than the other, air stalls, or the attic ends up pulling conditioned air from the house. We compare what we found in the previous steps to see whether the two sides actually support each other.
Step 5: Identify Related Issues
Ventilation problems often travel with other troubles. We watch for roof leaks, bathroom exhaust fans that dump moist air into the attic instead of outside, insulation that's compressed or misplaced, and baffles that are blocked or missing. Some of these are the cause of the problem and some are the result, so we note which is which.
Step 6: Recommend the Appropriate Solution
We explain what we found terms that you actually understand and recommend only what the roof needs. Where it falls within our work, that can mean replacing damaged roof vents, repairing leaks around vents and penetrations, or repairing decking that moisture has damaged. If the real issue is something outside roof repair, like insulation or bathroom exhaust ducting, we'll tell you that straight so you can get the right person on it.
Why Choose New Roof NV for Roof Ventilation?
New Roof NV is the ultimate name when it comes to providing premium roof ventilation services in Reno, NV, and the surrounding communities. We have the experience, the expertise, and the attitude to get your roof ventilation job done perfectly the first time. We use only the best materials for your roof ventilation project to ensure that your roof and attic function optimally for many years to come. In our 25+ years of experience, we have learned that no two roof ventilation needs are alike. That’s why we come up with unique solutions, guided by our streamlined step-by-step process, to deliver on the unique requirements of each of our clients. A few more reasons to choose us are:
- 25+ Years Of Roofing Experience
- Locally Owned
- Reno And Northern Nevada Service Areas Covered
- Residential And Commercial Roofing Experience
- Asphalt, Tile, And Metal Roofing Experience
- Photo-Documented Inspection Findings
- Nevada Contractor License #0086415
Frequently Asked Questions
Does Roof Ventilation Help Keep Your House Cooler?
Ventilation can reduce attic heat accumulation in a vented roof assembly. However, your home’s overall comfort and cooling costs hinge on other factors such as: your insulation, air sealing, functional viability of your HVAC system, roof color and material, window placement, and building design.
How Much Roof Ventilation Does Your Attic Need?
Vent requirements depend on attic floor area, roof design, vent type, net free ventilation area, intake/exhaust distribution, vapor-control strategy, current building code, and manufacturer’s requirements. Roof ventilation systems should comply with current City of Reno/Washoe County requirements, the applicable residential code, and roofing/vent manufacturer installation instructions. Your home’s ventilation design should follow current applicable code rather than relying on outdated, generic formula.
What Is The Roof Ventilation Mandate For Wildfire-Prone Areas?
For properties where WUI rules apply, vent selection may need to consider ember resistance, approved vent designs, vent placement, and local code requirements. Washoe County’s WUI guidance includes specific requirements for attic vent size, screening/ember resistance, and approved soffit/eave vent devices.
Why Are More Roof Vents Not Always Better?
For roof ventilation to work, it has to be properly designed, not simply maximized. Too many poorly arranged exhaust openings can disrupt intended airflow, bypass soffit intake, and create competing airflow paths. At New Roof NV, our goal is to install a balanced system matched to the roof and the attic.
How Much Does Roof Ventilation Cost in Reno?
The cost depends on vent type, number of vents, roof material, attic size, roof pitch, roof accessibility, soffit modifications, ridge work, insulation/baffle correction, and existing roof condition.

Contact us
Get in touch with New Roof NV today for reliable Roofing services in Nevada. Whether you need repairs, installations, or consultations, our experienced team is here to help. Call us, email us, or fill out the contact form — we’re ready to power up your next project!